We are raising funds to build an adequate, modern children's home in Athi River — with hostels, classrooms, a computer lab, dining hall, administration block, on-site clinic, borehole and a farm garden. One site. One family. Built for the next generation.
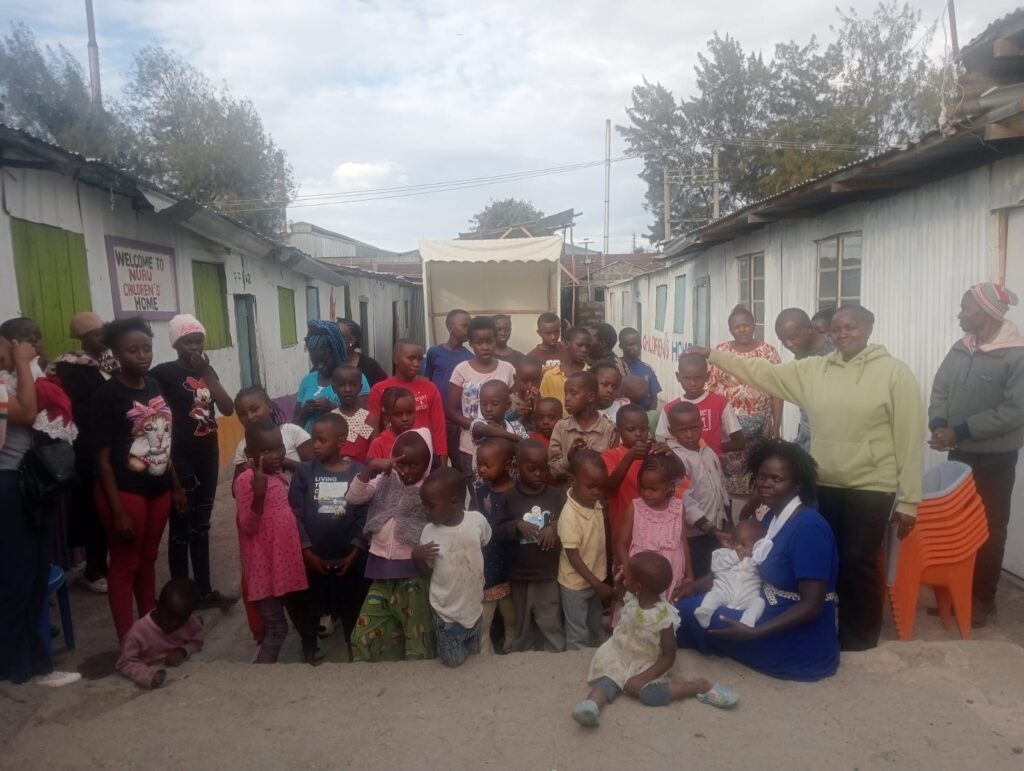
Today Nuru Toto Foundation operates from iron-sheet structures with limited space, no on-site clinic and unreliable water. The children deserve more. Our proposal is a fully integrated campus on our existing land — purpose-built around the daily life of a child: sleep, learn, eat, play, heal, grow.
Boys & girls dormitories for 100 children
Modern blocks, PP1 through Grade 6
20 workstations + internet learning
Meals, assemblies, talent days
Offices, records, sponsor visits
Clinic with pharmacy & isolation bay
Clean water for the home & community
Vegetables, poultry, dairy goats
Play, sport, worship, belonging
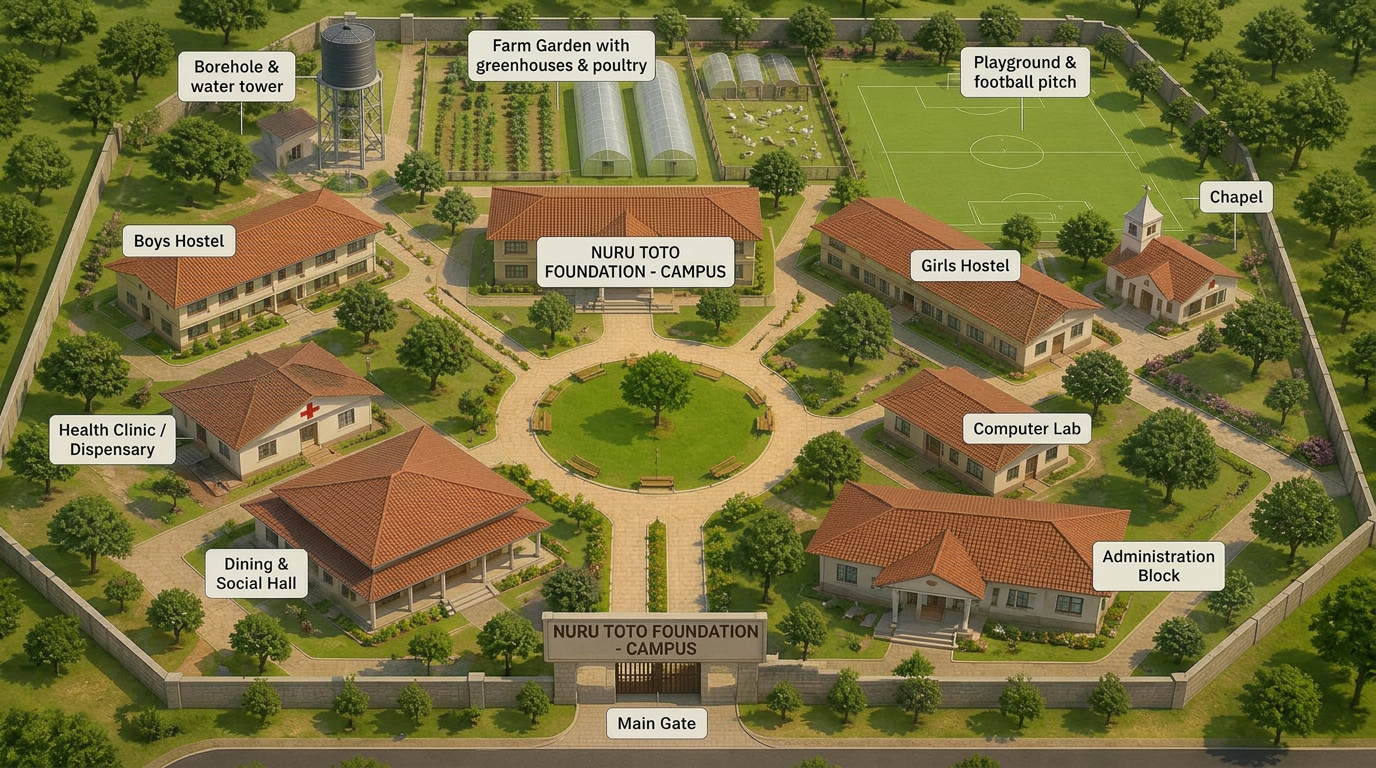
A masterplan that places every facility a short, safe walk from the next — hostels, classrooms and the clinic ringed around a central courtyard, with the borehole, farm garden and playground at the back of the site.
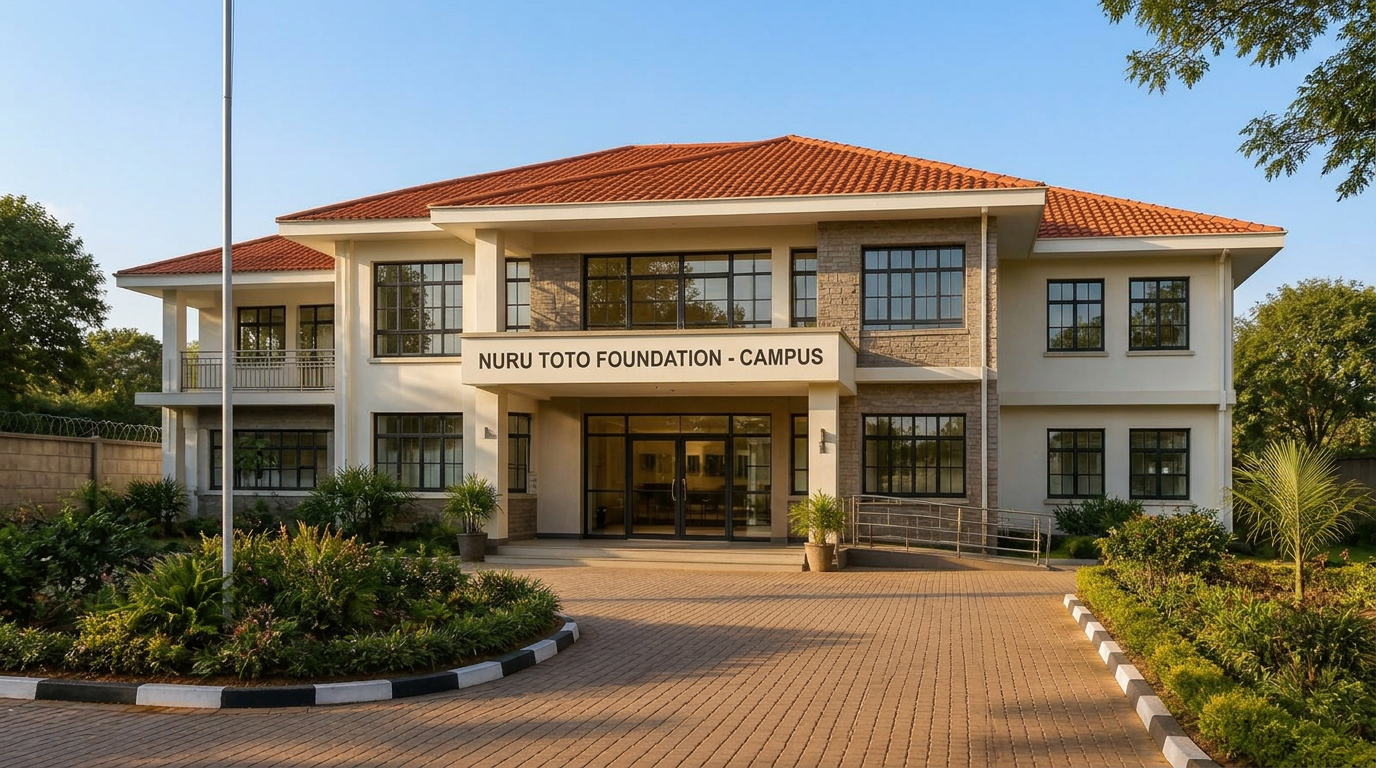
Welcoming reception, offices and a small boardroom for sponsors and visitors.
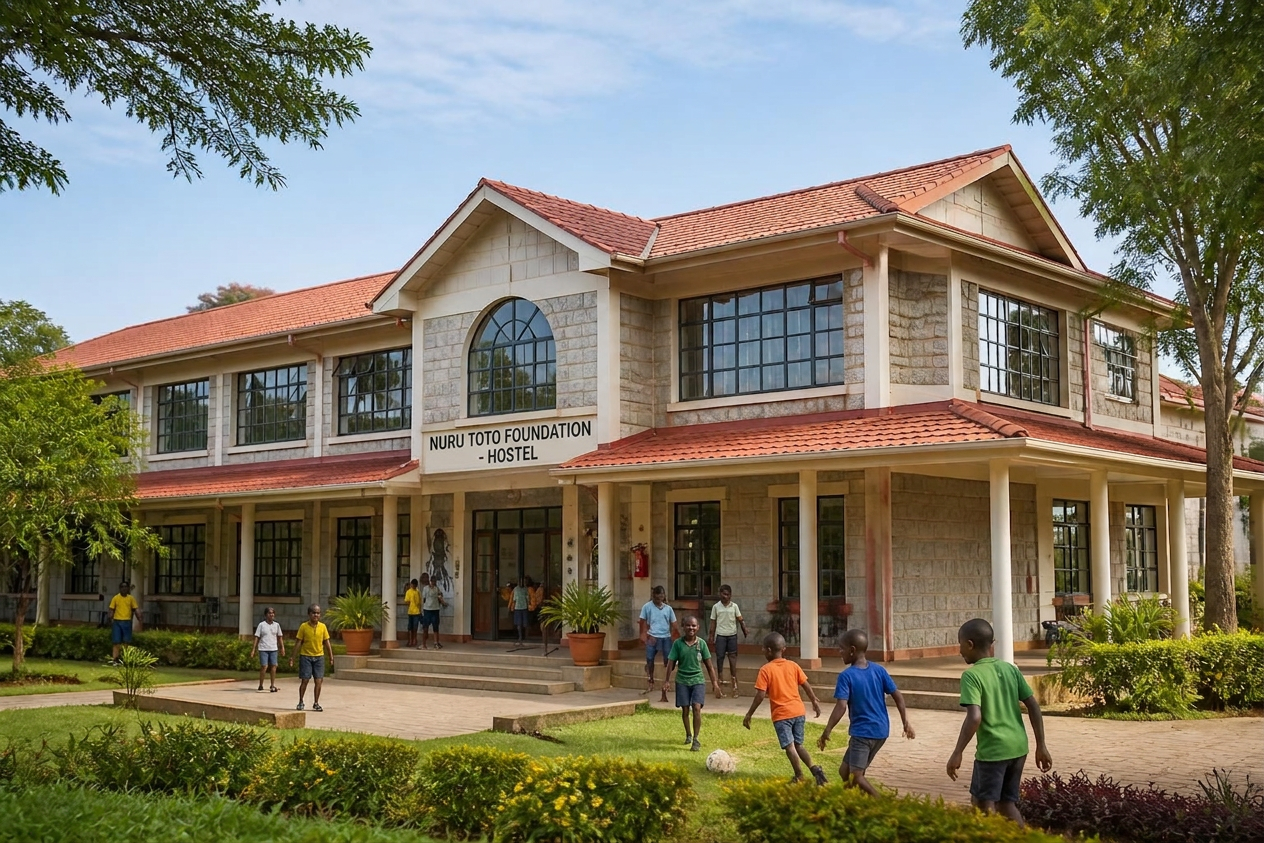
Dormitories with study corners, washrooms and house-parent rooms for 100 children.
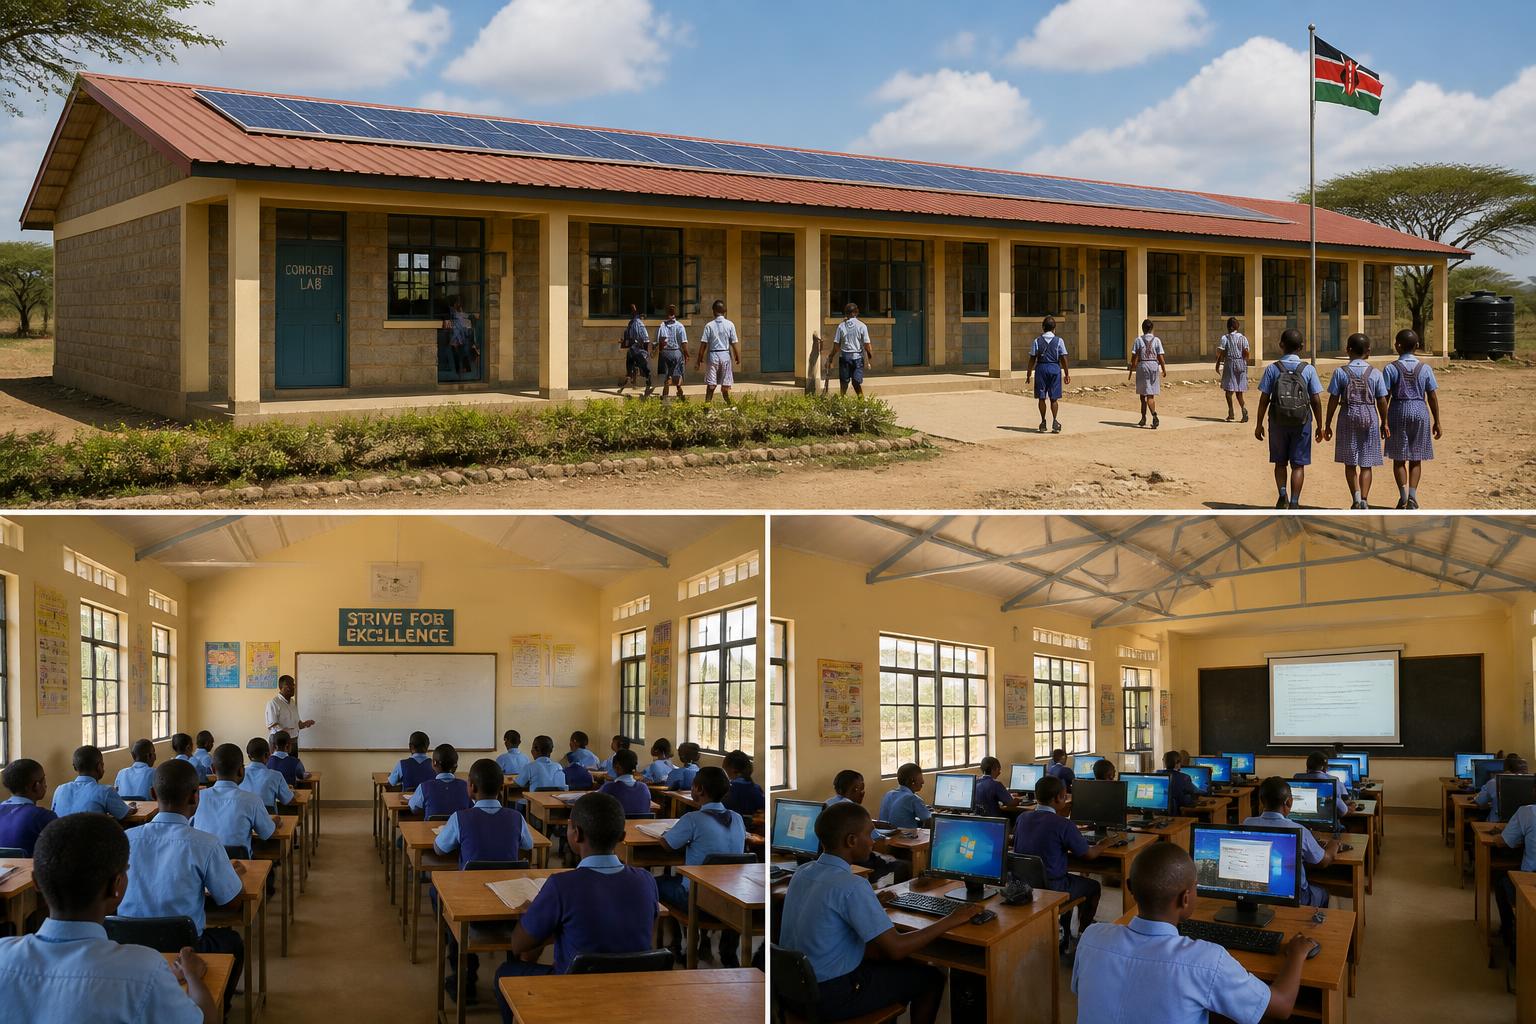
Bright classrooms, a 20-station computer lab, library and solar power.
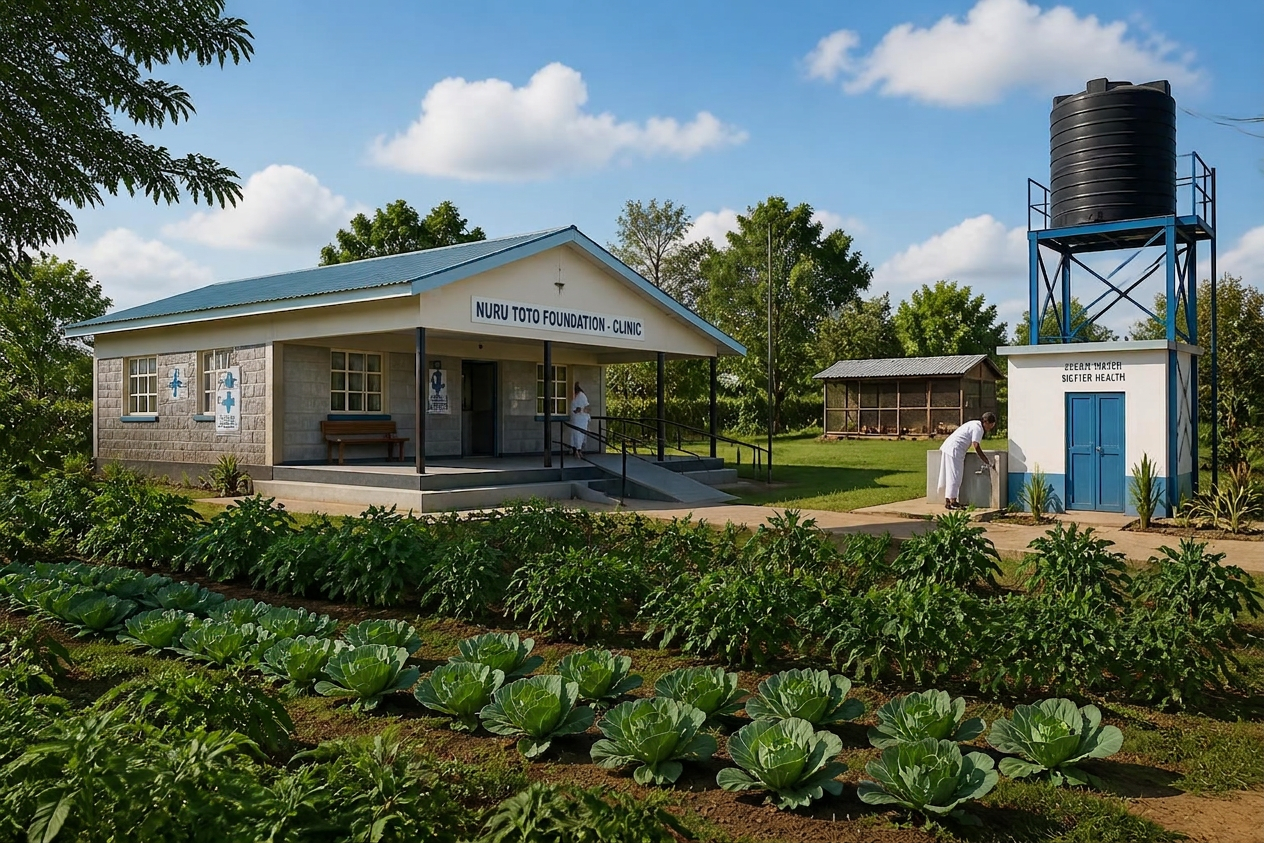
On-site dispensary, clean borehole water and a farm garden for food security.
Site clearing, drilling a borehole for clean water, fencing and a guarded gate.
Two dormitory blocks with bunk beds, washrooms, study corners and house-parent rooms — sleeping 100 children with dignity.
Eight bright classrooms (PP1–Grade 6), a 20-station computer laboratory and a library reading room.
Combined dining and assembly hall for meals, prayers, talent shows and community gatherings.
Offices, reception, staff room, accounts, safe-room for records and a small boardroom for sponsors and visitors.
On-site clinic with a consultation room, treatment room, pharmacy and isolation bay — serving the home and surrounding community.
Irrigated kitchen garden, poultry unit and dairy goats for food security, plus playground, football pitch and a small chapel.
We welcome individuals, churches, companies and well-wishers to partner with us — through donations, building materials, professional services (architecture, engineering, construction) or by sponsoring an entire phase.